The construction work at 14 Haussmann, the former headquarters of Le Figaro in Paris, is progressing, with interior fit-out works advancing and the gradual installation of the elements that define the project’s identity. This refurbishment project, led by Axel Schoenert Architectes, is based on an architectural approach that places materials, light and the sensory experience of spaces at the centre of its design.
A construction site entering a new phase
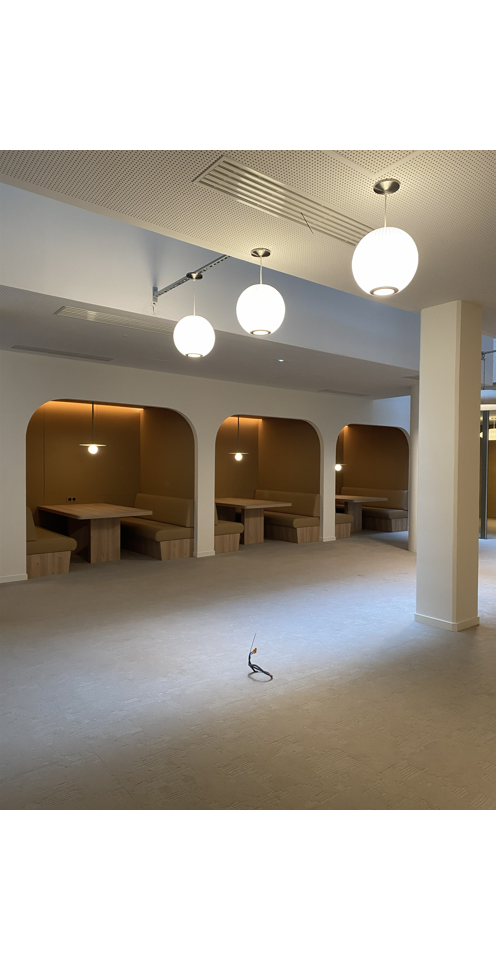
The wall finishes in the project’s main areas have now been installed. The suspended cantilevered staircase in the courtyard has also been installed; the glass balustrades are still to be fitted.
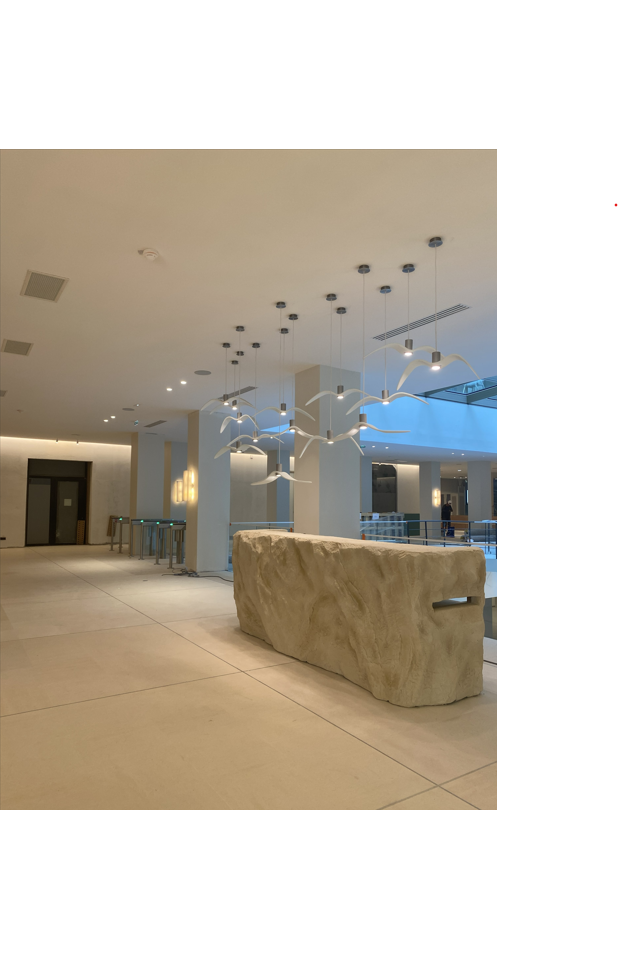
The next stages will involve the installation of bespoke furniture and the integration of two works by Studio Marianne Guély: a five-metre-high chandelier and a large bas-relief.
The reception desk, whose mineral appearance will evoke the forms of rock, will also represent a significant milestone in the interior fit-out. Through its design, this feature contributes to the sensory identity of the reception areas and to the overall coherence of the project.
The real as a new expression of luxury
The design of 14 Haussmann is part of a broader reflection on the evolving concept of luxury. In a digital environment shaped by the development of artificial intelligence and the proliferation of artificially generated images, the ability to recognise, perceive and experience what is real takes on particular significance.
This reflection has led Axel Schoenert Architectes to envision workspaces as places capable of engaging all five senses. The aim is to move beyond the purely functional dimension of offices and create an environment that engages occupants in a physical and perceptual experience of architecture.
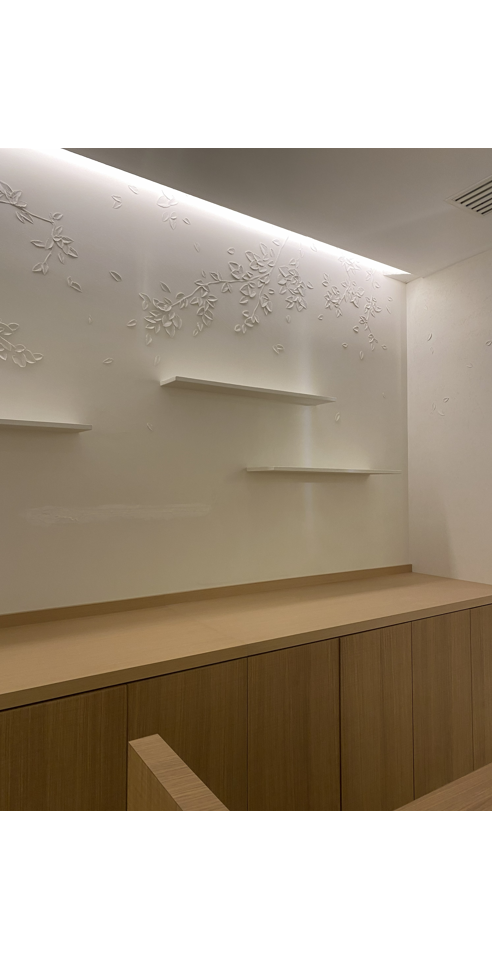
This approach is reflected in the choice of materials, the attention paid to their textures and tactile qualities, and the treatment of natural and artificial light. Contrasts, reliefs and variations in materials help structure the spaces and enrich the way they are perceived.
The sensory dimension of the project also opens up a reflection on memory and reminiscence. Materials, lighting atmospheres and forms can evoke sensations or memories, giving the spaces a dimension that extends beyond their immediate function.
Artisans and artists: a collaboration in service of the project
The realisation of 14 Haussmann also relies on a dialogue between architectural design, artistic creation and traditional craftsmanship. Collaboration with several artisans and artists is a key aspect of the project, making it possible to develop bespoke elements designed in keeping with the identity of the spaces.
The works by Studio Marianne Guély, particularly the five-metre-high chandelier and the large bas-relief scheduled for installation in the coming weeks, are part of this approach.
Their integration contributes to the relationship between architecture and artistic creation while reinforcing the distinctive character of the spaces.
This collaboration is accompanied by particular attention to materials and their implementation. The bespoke furniture, wall finishes and mineral-inspired reception desk all contribute to a consistent approach that brings together aesthetic choices, sensory qualities and the practical realisation of the project.
As construction progresses, these different elements make the architectural vision behind 14 Haussmann increasingly tangible: creating a workplace where materiality, light and artistic interventions contribute to a sensory experience of the real.
Client: Axel Schoenert Architectes
Project management: COVEA
Interior architecture: Zsofia Varnagy

 Axel SchoenertArchitectes